The Gilded Age only lasted about twenty years from the late 1870’s to the late 1890’s. The time was marked by unprecedented economic growth, industrialization, and conspicuous consumption by the nation’s wealthy.
Named after one of Mark Twain’s lesser-known novels, the economic landscape of the time was dominated by the rise of the railroads which carried the products of industrialization to a growing nation being filled by a sea of immigration.
The rapidly expanding economy gave rise to a new class of wealthy industrialists, financiers, and magnates who amassed immense fortunes that they plowed into ostentatious displays of wealth defined by their extravagant homes and lifestyles.
Fifth Avenue Mansions: Icons of Wealth and Prestige
The Upper East Side of New York City became the preferred location for America’s tycoon mansions. The rich and famous built and occupied an enclave of Fifth Avenue mansions, around the southeast border of Central Park.
The upper echelon of wealthy industrialists of the time it's a who’s who of American aristocracy, including the Vanderbilts, Astors, and Carnegies. They showcased their accomplishments by creating architectural splendor to invoke an emotional reaction from anybody passing by. Their displays of wealth and prestige were demonstrated by huge homes with luxurious interiors.
Architectural Styles and Design Features
The homes in the neighborhood featured designs from around the world, including the Italian Renaissance which influenced Baroque designs.
More traditional Federal and Greek-influenced styles, like Neo Classical, were eschewed as passe.
The French Chateau house type that originated in the prestigious Ecole des Beaux-Arts in Paris was quite popular amongst the elite. The façade of Cornelius Vanderbilt II’s chateau stretched for an entire city block.
The house was six stories tall and had 137 rooms. It included a stable, private garden, and a two-story ballroom. It’s still considered to be one of the largest personal residences ever built in New York City.
Elaborate cornices, ornate ironwork and sprawling landscaped gardens adorned many of the palatial residences of the time. Money was no object and blending in with the surroundings wasn’t a concern.
The Vanderbilts and the Breakers
Located in Newport Rhode Island, “ The Breakers” served as the 62,000 square foot Renaissance Revival style, summer cottage of Cornelius II when he wasn’t mingling with the high society occupants of New York City.
The entrance to the estate is guarded by sculpted iron gates and a 12-foot-high limestone and iron fence. The surrounding gardens include exotic and rare plantings plucked from around the world.
The Breakers was designed by Richard Morris Hunt, who also designed the Biltmore estate in Asheville, N.C., for the same family. Preservation efforts at The Breakers helped designate it as a National Historic Landmark in 1994 and is now operated by the Newport Preservation Society as private museum.
The Astors and the Waldorf-Astoria Mansion
John Jacob Astor III inherited his wealth from his grandfather, who had a monopoly on the fur trade. He had one child, William Waldorf Astor, who prospered as an attorney, politician and hotelier.
William built a mansion near 33rd and Fifth Avenue, but eventually knocked it down and put up a hotel. It offered 450 guest rooms and was furnished with European antiques. It was also one of the first hotels in the country equipped with electricity and private bathrooms.
Four years later, The Astoria, which was 45 feet taller, was opened by his cousin John Jacob Astor IV on a piece of land that used to host his mother’s mansion.
Both hotel buildings were designed in the German Renaissance style by Henry Janeway Hardenbergh. The Astoria boasted 550 guest rooms and its main dining room was a recreation of the one that was in the mansion that it replaced.
The two cousins feuded but later reconciled, merged the two hotels into the Waldorf-Astoria, and connected the buildings with an architectural hyphen dubbed “Peacock Alley.”
Social Gatherings and High Society
The inhabitants of the Fifth Avenue used their mansions as social hubs and centers of high society by hosting lavish parties, balls, and cultural events attended by the elite.
The Astors and the Vanderbilts were social rivals who tried to socially out-do each other. Alva Vanderbilt's masked ball in 1883 invited 1,200 guests to the chateau on Fifth Avenue. Popular costumes included pharaohs, gypsies, witches, and pirates.
Miss Kate Fearing Strong dressed as a cat, in a costume that included a dress made of 17 real cat tails and a white taxidermy cat worn as a hat.
The ball cost $250,000 or about $6 million in today’s dollars. The mansion’s gym was transformed into an indoor forest, and the food was provided by the chefs of Delmonico’s, who kept the kitchen open till 2:00 am.
The opulent decadence shaped the identity and prestige of America's aristocratic class during this era, but it was not to last.
Decline and Transformation
The Gilded Age was gradually moved to the sidelines by the rise of labor unions and the beginnings of the Progressive movement. Reformers focused on reigning in political corruption and regulating the monopolies that created the super-rich.
As the value of New York City real estate rose, buildings on Fifth Avenue gradually morphed from residential mansions to commercial property.
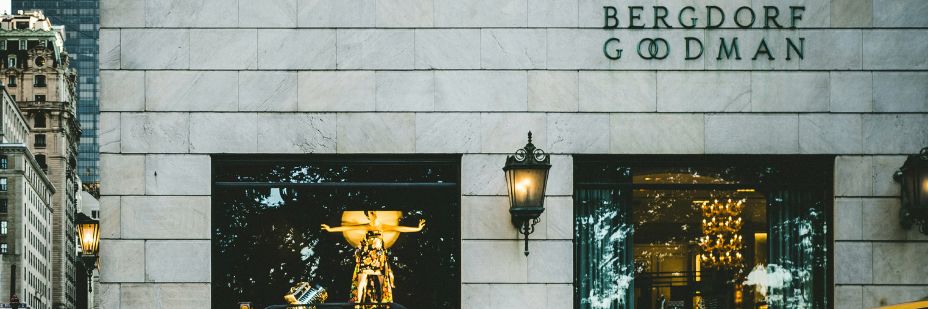
The site of the Vanderbilt mansion now hosts the Bergdorf Goodman department store.
The original Waldorf-Astoria which replaced two Astor owned mansions was knocked down and replaced by the Empire State Building.
John Jacob Astor IV died on the Titanic. William Vincent Astor passed away childless in 1959, and left his entire fortune to his wife, Brooke, who gradually gave it all away as a philanthropist. The last Astor mansion was demolished in 1926, and the site now holds a synagogue.
The Gilded Age and its inhabitants gradually faded away as the entire world changed with the start of World War I in 1914.