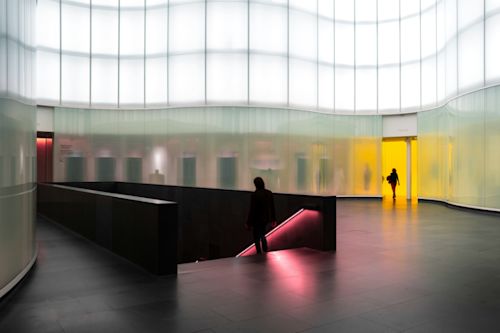
We are on the verge of a profound transition: buildings are learning to feel. We are not talking about consciousness, but about a new layer of environmental and human sensitivity that transforms architecture into a living interface.
Design and architecture have been influencing our mood for decades, but the convergence of neuroscience, spatial UX, and responsive technologies is opening up uncharted territory: spaces that not only observe and welcome us, but also react to our stimuli.
The Emotional Power of Space

So-called emotional architecture is built on a well-known but still underestimated premise: spaces shape our behavior and influence our cognitive load and well-being. Buildings mean something to those who inhabit them. They can promote social cohesion, strengthen identity, and ultimately improve quality of life. Today, thanks to technology, this approach — rooted in neuroscience and sociology — is becoming a more scientific and measurable practice.
Environmental and human monitoring makes it possible to design dynamic environments that react to stimuli: light, noise, occupancy density, activity, and more. Emerging disciplines such as spatial UX and responsive architecture are moving toward buildings that adjust lighting, privacy, and the flow of people in real time according to the needs of their inhabitants. The next step — which is drawing closer — is for environments to respond to collective states of tension, calm, or fatigue.
From Neural to Spatial: The Promise of Neuroarchitecture

Neuroarchitecture studies how environments affect our nervous system. Natural lighting, ceiling height, texture, color, noise, and density all function as stimuli that trigger physiological responses and influence concentration, stress, and creativity. Design ceases to be purely aesthetic and becomes a modulator of our emotions.
The concept of "space user experience" complements this vision. If neuroarchitecture explains the what, spatial UX explores how we interpret a narrow corridor, how we navigate a complex atrium, why we avoid certain areas, or why a noisy space increases physical tension in our bodies.
This discipline analyzes micro-behaviors such as dwell times, stopping points, and intuitive routes to optimize the experience of the built space. Although these fields have long been studying what affects us, until recently buildings could not act on those findings. This is where the responsive architecture approach comes in.
Responsive Architecture: Buildings That Adapt in Real Time

Responsive architecture is built on a fundamental principle: a building must adjust its behavior according to what is happening inside. This idea ranges from adaptive facades that modulate light and temperature, to environmental sensors that regulate air conditioning or lighting systems that respond to activity levels.
But the most profound change is not technological — it is conceptual: space ceases to be static and becomes a living interface, capable of interacting with people. Recent examples demonstrate its viability: offices that adjust ventilation according to CO₂ levels, acoustic systems that stabilize the environment during noise peaks, and collaborative spaces that reorganize according to the day's work.
Technologies such as eye tracking reveal how people visually interact with their environment and what effects follow. Together with tools like facial expression analysis and galvanic skin response measurement, they allow architects to test and refine their designs based on how people direct their attention and how they are affected by built spaces.
These tools do not read emotions, but they do perceive environmental conditions that directly influence our emotional state: noise stress, visual fatigue, and the feeling of being overcrowded. The next step — currently in the experimental phase — is to incorporate more subtle physiological data, handled with rigorous care and anonymization, so that spaces can adjust their behavior proactively. Thermal imaging cameras and microphones that analyze sound patterns will allow the emotional "pulse" of a space to be measured.
Access as a Cognitive Node: The Role of Adaptive Systems

In an interactive building, access is no longer a point of friction — it becomes a cognitive node. Access systems can adapt routes and permissions based on location, device, time, or user behavior. They can detect group tension at the end of a meeting and unlock quieter routes, anticipate density peaks and adjust elevators and doors, or redirect flows to prevent saturation.
In mixed-use buildings, these systems distribute visitors and employees to reduce collective stress. They can also apply adaptive security: blocking sensitive access if a user is on an unsecured network, or enabling temporary permissions for emergency personnel.
This is less about reading emotions than about interpreting environmental patterns that reflect tension or calm. The system anticipates scenarios and smooths the flow of people, offering responses that are still basic but also point toward the next stage: a genuine relationship between the building and its inhabitants. This convergence of disciplines — from architecture and neuroscience to sociology, design, and technology — will be responsible for defining that relationship.